
When does a driveway edge need a retaining structure?
A driveway edge may need a retaining structure when the proposed driving surface sits above adjoining ground or cuts into a bank that needs support. Signs such as crumbling shoulders, lost fill and repeated washout justify a closer look, but they do not identify the right solution by themselves. Poor compaction or uncontrolled runoff may be part of the cause. Adding a decorative border can leave the underlying issue unchanged. We review the planned surface level, the land on both sides and how vehicles use the space. That establishes whether a retaining wall is needed and how it should relate to the driveway construction.
Why do vehicle positions matter to the wall design?
Vehicle positions matter because weight near the retained edge adds force to the wall system. A car parked well back from a wall is not the same condition as a delivery truck turning beside it. The frequency and type of traffic also influence site planning. If vehicle use changes after construction, the original assumptions may no longer apply. We ask about parking positions, turning movements and the largest vehicles expected, including waste collection or service trucks where relevant. That information should be reflected in the appropriate design review. A wall must be selected for the working driveway, not just for the height visible from the lower side.
Can a retaining wall make driveway widening possible?
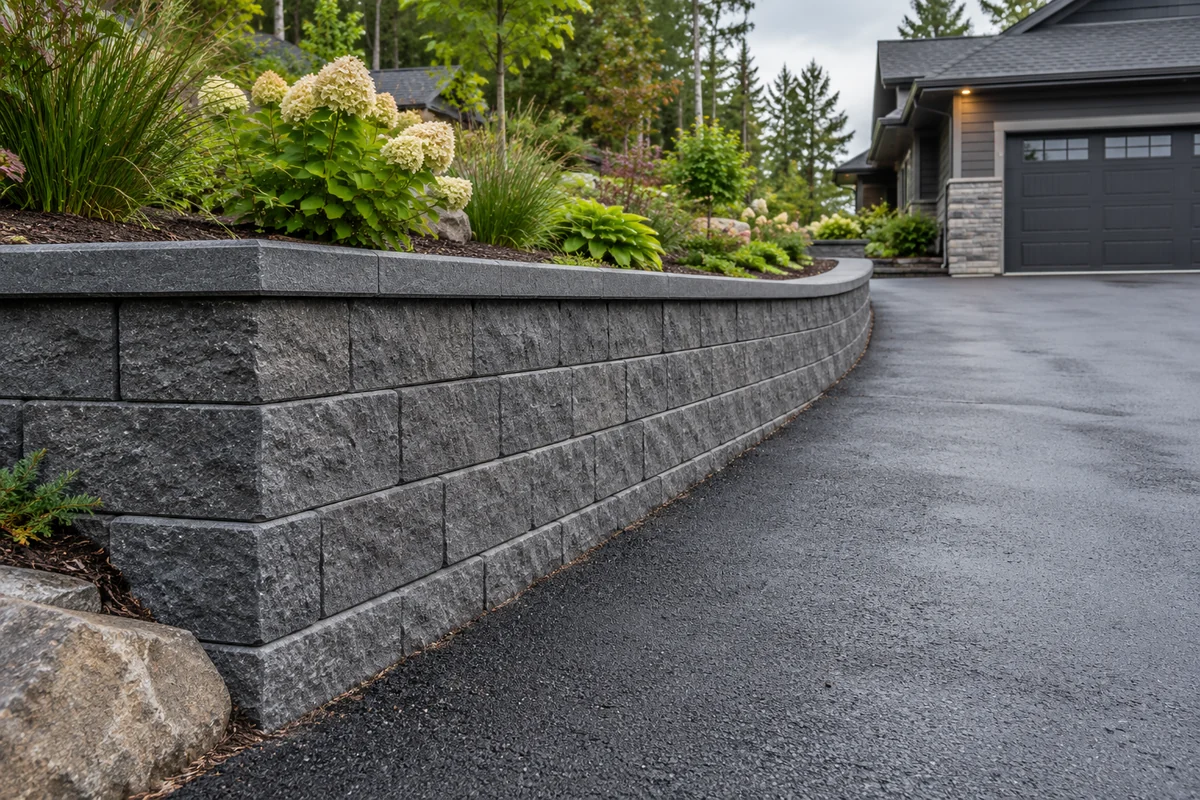
A retaining wall can make driveway widening possible when there is room for the wall, its required support zone and the finished vehicle area within the permitted layout. The exposed face is not the whole footprint. Buried reinforcement, drainage and construction access can extend beyond the line the owner first imagines. A wider driveway may also change runoff and municipal access requirements. If these constraints are overlooked, a proposed extra parking space may not fit. We review boundaries, grades and the intended turning area before discussing the wall material. Confirm the broader driveway permissions and design before treating the retaining structure as a separate small addition.
Book Your Consultation — tell us about your site and the result you need.
Where should driveway runoff go near the wall?
Driveway runoff should follow a planned surface route that does not overload the wall backfill or discharge where it creates a new problem. Paved and compacted surfaces can concentrate water toward the edge. Snowmelt may expose a problem even when ordinary summer rain seems manageable. A drain behind the wall is not automatically a complete stormwater system for the driveway. We discuss the direction of surface falls, existing collection points and a suitable outlet before construction. Leaving that decision until paving is finished can make corrections disruptive. The wall and driveway grades should be coordinated so both parts work together through wet weather and seasonal changes.
How should a driveway wall meet the road and garage?
A driveway wall should meet the road and garage through carefully planned end conditions and grade transitions. Abrupt wall ends can conflict with vehicle clearance, pedestrian movement or snow clearing. Near a garage, changing the surface level can also affect water flow toward the entrance. A drawing that shows only the middle of the wall may miss these practical details. We consider the full vehicle route, sight lines and the finished surfaces at both ends. Any required barriers or guards need separate consideration. Planning the transitions early helps avoid a wall that provides support but makes the everyday driveway harder to enter, maintain or use.
What changes when the existing driveway must remain usable?
Keeping an existing driveway usable changes the construction sequence and may limit equipment staging or excavation width. The available space determines whether work can proceed in sections or whether temporary closure is unavoidable. Parking vehicles beside an open excavation is not a reasonable substitute for a planned access arrangement. We discuss alternate parking, delivery needs and essential entrances while the scope is prepared. Commercial properties should identify peak activity and critical vehicle routes. Clear expectations reduce disruption and allow the estimate to reflect the real working conditions. The proposed sequence must also protect the wall construction itself from loads before the system is complete.
What should a driveway-wall estimate include?
A driveway-wall estimate should define the retained levels, material, drainage and connection to the driving surface. It should explain demolition where needed, excavation, disposal, base and backfill work, and restoration of areas used by equipment. Clarify whether paving or other driveway finishes are included or handled separately. A price based only on wall length can hide the effect of height, traffic loads and restricted access. Share the North Bay-area location, rough dimensions and photos taken along the driveway and from below the edge. Tell us whether the goal is widening, a new layout or replacement so the enquiry starts with the right scope.
Ready to plan your retaining-wall project?
Share your location, rough dimensions and the problem you want to solve. Call or request an estimate to discuss suitable next steps.