
Where can a retaining wall improve a cottage property?
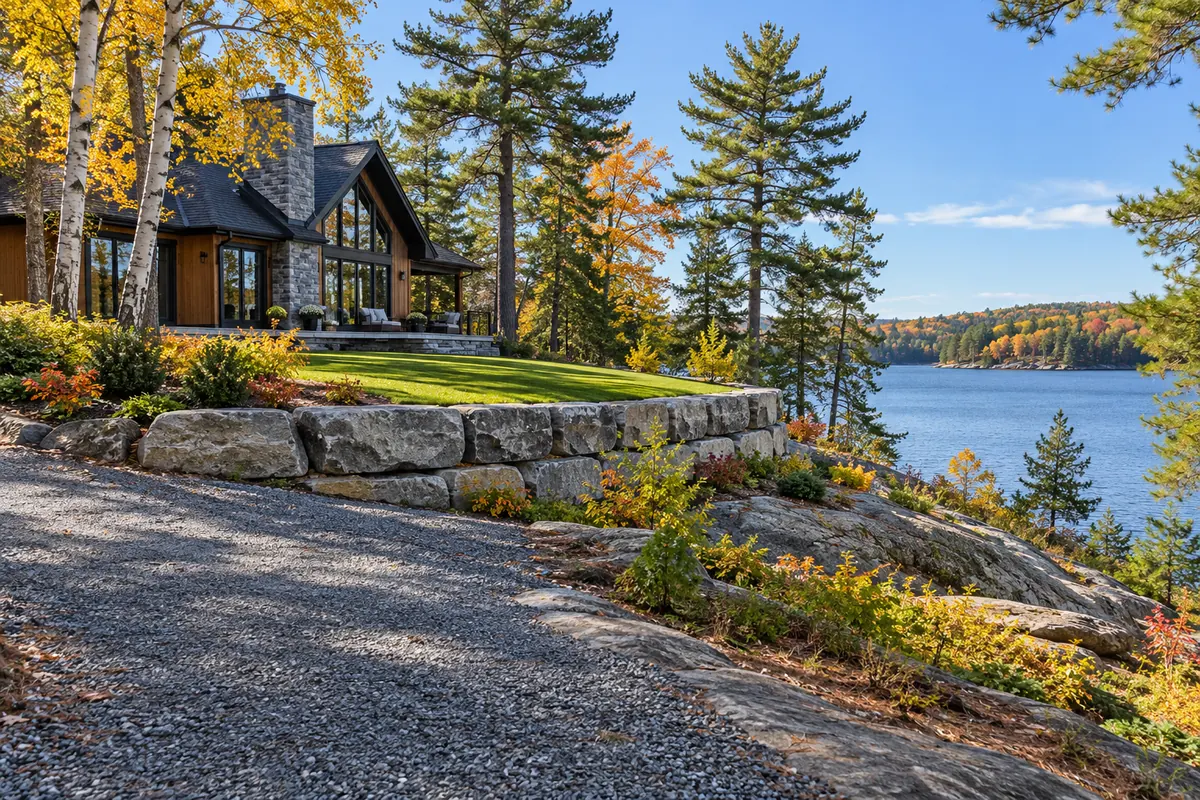
A retaining wall can improve a cottage property where a planned level area needs support beside a slope. The purpose might be a steadier route from parking, a usable sitting area or a better transition around the building. A wall should follow that purpose rather than consume the site with unnecessary hard landscaping. On a narrow lot, the wall footprint and access route can take more room than expected. We discuss how the property is used through the season, including deliveries and routine maintenance. That helps place the wall where it improves movement and space without blocking important routes or creating awkward areas to maintain.
How is shoreline work different from an upland wall?
Shoreline work differs from an upland wall because the project may affect water, habitat and regulated flood or erosion areas. A lake view does not by itself define the approval requirements, and neither does a rough distance measured from the current water edge. North Bay's shoreline guidance directs owners to check municipal requirements and contact the North Bay-Mattawa Conservation Authority before starting shoreline work. Filling, excavation and access can matter as well as the wall itself. We identify these questions early so approvals inform the scope. Do not order stone for a waterfront edge before the relevant authorities have confirmed what can be proposed at that property.
What access details matter on a narrow cottage road?
A narrow cottage road must be reviewed for the actual delivery vehicles and equipment needed for the selected wall material. Tight turns, soft shoulders, overhead branches and limited turnaround space can make a short distance from the highway difficult to navigate. A bridge or shared lane may also have restrictions that are not visible in property photographs. Unchecked access can delay deliveries or require a different handling plan. Tell us about known limits and show the route from the public road to the work area. Access protection, unloading space and the final restoration should be included in the scope rather than left to the delivery day.
Book Your Consultation — tell us about your site and the result you need.
What if bedrock is close to the surface?
Shallow bedrock changes cottage-wall planning because excavation, bearing and drainage may vary over a short distance. One end of a wall may meet rock while another sits over deeper soil or old fill. That uneven foundation condition needs assessment before the wall is laid out as a standard installation. Water can also follow the rock surface toward the retained area. Ignoring those differences may lead to unequal movement or an outlet that cannot be built as intended. We discuss known rock exposures and previous excavation with the owner, then establish which ground conditions need closer review before material quantities and the construction approach are finalized.
Can a cottage wall protect paths from washed-out soil?
A cottage wall can support a planned grade beside a path, but preventing repeated washout also requires control of the water carrying the soil. Runoff from a roof, road or upper slope may cross the route during storms or spring melt. Holding the bank without addressing that flow can leave the path muddy even after the wall is built. We consider where the water starts, how it crosses the property and where it can safely leave. Surface grading, planted cover and drainage may be needed alongside the retaining structure. The right scope addresses the cause of the washout rather than simply adding a stone edge beside it.
How do cottage walls differ at lodges or rental properties?
Cottage walls at lodges or rental properties need to account for guests who may be unfamiliar with the grounds. Public routes, parking, luggage movement and maintenance access can place different demands on a layout than a private garden. A terrace that looks attractive but creates an abrupt edge or awkward shortcut may not serve the property well. We ask which areas guests use and how the site is maintained, then identify relevant access and guard questions for review. Seasonal occupancy also affects work planning. Clear staging and timing discussions help the retaining-wall installation fit the operation without assuming that the entire property will be empty during construction.
What should be included in a cottage-wall request?
A cottage-wall request should include the community, road access, intended use and approximate grade change, along with any known shoreline or conservation correspondence. Photos should show the whole slope and delivery route, not only the desired wall face. Mention septic areas, buried services and shared access that could limit machine movement. Those details help identify whether the proposed material and construction approach are practical. We discuss projects around North Bay, Callander, East Ferris and nearby cottage areas, with travel and site access confirmed for the specific job. Request an estimate before arranging material delivery so the work can be scoped around the actual property.
Ready to plan your retaining-wall project?
Share your location, rough dimensions and the problem you want to solve. Call or request an estimate to discuss suitable next steps.