
What makes a commercial wall different from a garden wall?
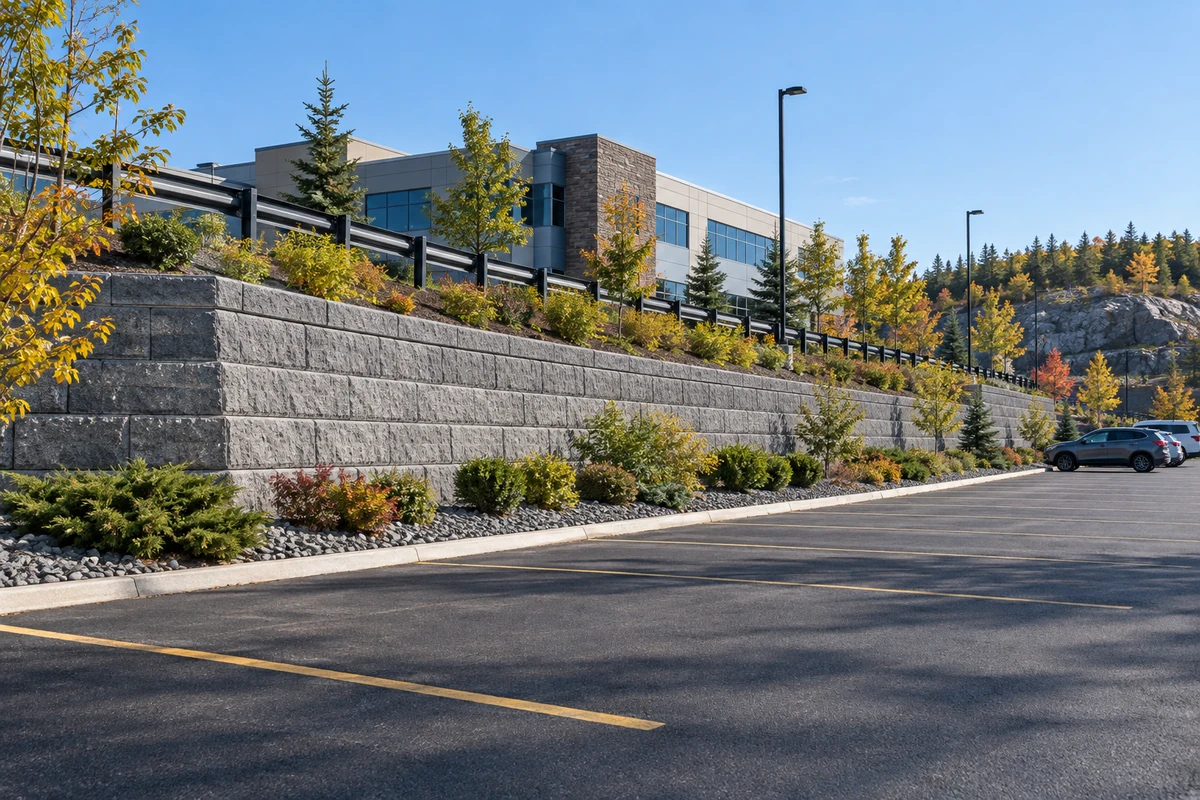
A commercial wall differs from a garden wall mainly in how the surrounding land is used and what happens if access is interrupted. Vehicles, deliveries, pedestrians and maintenance equipment may operate close to the retained edge. A wall beside parking can look similar to a residential landscape wall while carrying very different demands. Ignoring those uses can lead to an incomplete design or an unsuitable construction plan. We ask about the site's daily activity, future use and existing grade problems before discussing materials. The wall should be planned as part of the working property, with its structural role and public interfaces clearly understood.
How should parking and delivery loads be documented?
Parking and delivery loads should be documented by describing which vehicles use the area, where they travel and how close they approach the wall. The design needs more than a general label such as commercial parking. Loading zones, waste collection vehicles and temporary material storage may be heavier or closer than ordinary cars. If those uses are omitted, the finished structure may not match the site's actual operation. Provide a site plan or marked photograph showing travel lanes and stopping areas. We use that information to define the assessment required and identify where an engineer's input is needed before wall dimensions and reinforcement are selected.
Can installation be phased around an operating business?
Installation can be planned in phases where the site has enough room to separate construction from business activity. The feasibility depends on excavation limits, delivery access and whether the wall can be safely built in sections. Keeping a driveway open on a sketch does not mean equipment and customers can share it during every stage. Unplanned closures can disrupt tenants or deliveries and create avoidable confusion. We discuss operating hours, essential entrances, emergency access and staging areas while the scope is prepared. Any agreed phasing should be written into the project plan so the schedule reflects the site's needs rather than an uninterrupted empty-site assumption.
Book Your Consultation — tell us about your site and the result you need.
Which wall materials fit a commercial frontage?
Armour stone and concrete block can both fit a commercial frontage when their dimensions and system requirements match the site. Armour stone offers a broad natural face suited to planted edges and larger landscapes. Block systems can provide regular lines, curves and a controlled modular finish. The decision also depends on access, wall height, space behind the face and the intended maintenance routine. Selecting a finish without considering those factors can increase handling costs or force a redesign. We compare the visible character with the construction requirements, then define exposed ends, caps and landscape interfaces so the installed wall looks deliberate from the public side.
How should drainage work with paved commercial areas?
Drainage beside a commercial wall should account for runoff from the paved area as well as incidental water within the wall backfill. A large parking surface can deliver concentrated flow toward a small landscape edge. A wall drain alone may not be designed to carry that flow. Letting water collect behind the wall can affect the retained ground, while directing it across a walkway can create another operating problem. We review existing catch basins, surface grades and proposed outlets with the responsible site professionals. The wall scope should fit the property's drainage plan and identify any separate improvements needed before final landscaping hides the drainage work.
What should owners compare in retaining-wall bids?
Owners should compare retaining-wall bids against the same drawings, limits of work and assumptions. A price that includes demolition, drainage and restoration is not directly comparable with one covering only the wall face. Ask how unsuitable soil, unknown buried obstructions and design changes will be handled. Clarify who supplies engineering, confirms approvals and coordinates utilities. If those responsibilities remain vague, the lowest initial figure may not describe the lowest complete cost. We encourage a defined scope with material requirements, quantities or measurement basis, access restrictions and completion details. That gives owners and managers a practical way to assess proposals without relying on unsupported promises.
What information starts a commercial wall enquiry?
A commercial wall enquiry should include the North Bay-area property location, the owner's contact, the purpose of the work and any available drawings. Describe whether the job is a new installation, expansion or replacement, and flag nearby parking, buildings, public paths and utilities. Add the approximate wall length and grade difference, plus any required procurement process or desired construction window. Missing site information can make early prices unreliable and delay useful planning. We review the proposed scope and identify the questions that need resolution before construction can be defined. Contact us about your commercial retaining wall, including any need to keep the property operating during the work.
Ready to plan your retaining-wall project?
Share your location, rough dimensions and the problem you want to solve. Call or request an estimate to discuss suitable next steps.