
Which services are available in North Bay, Ontario?
Explore retaining-wall options by material, property type and the problem you need to solve. Each guide explains the site details that shape the work. Start with the result you want from the land, then compare access, water conditions and the space available for construction. A useful plan connects those decisions before stone or block is ordered.
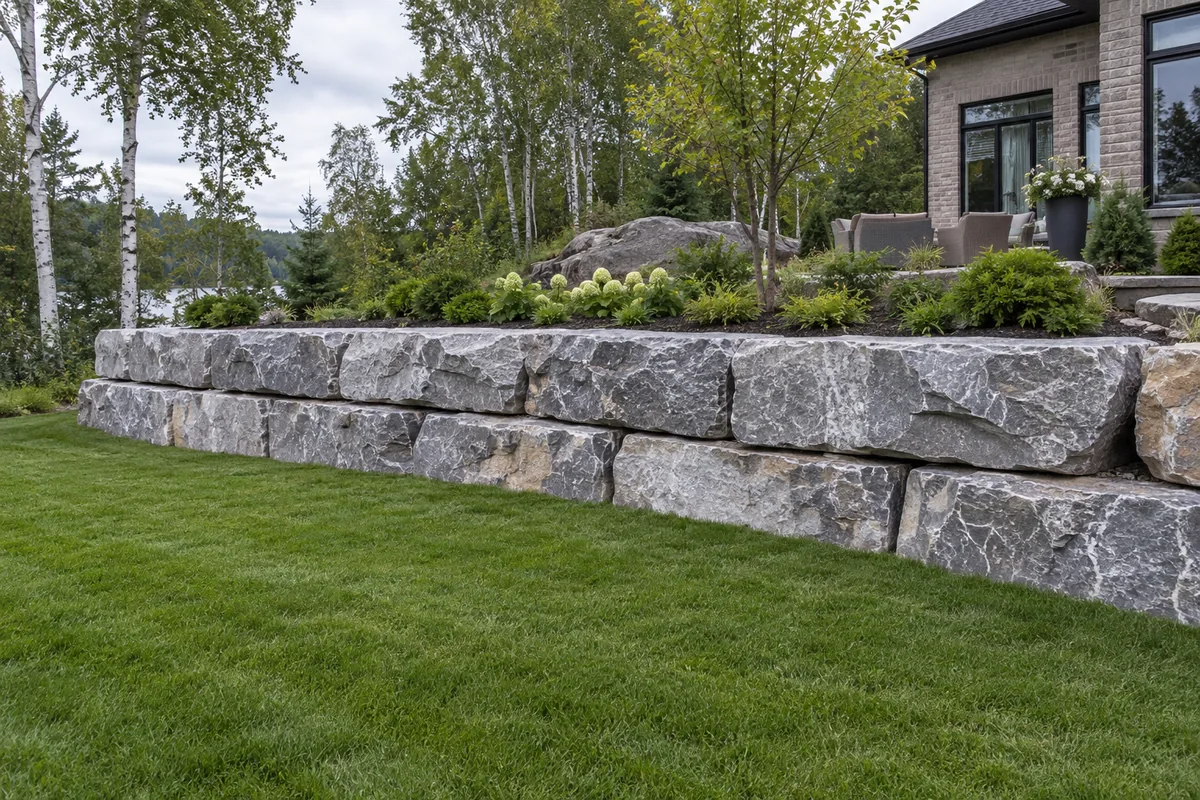
Armour Stone Retaining Walls
Large natural stone walls for substantial grade changes and a landscape with lasting character.
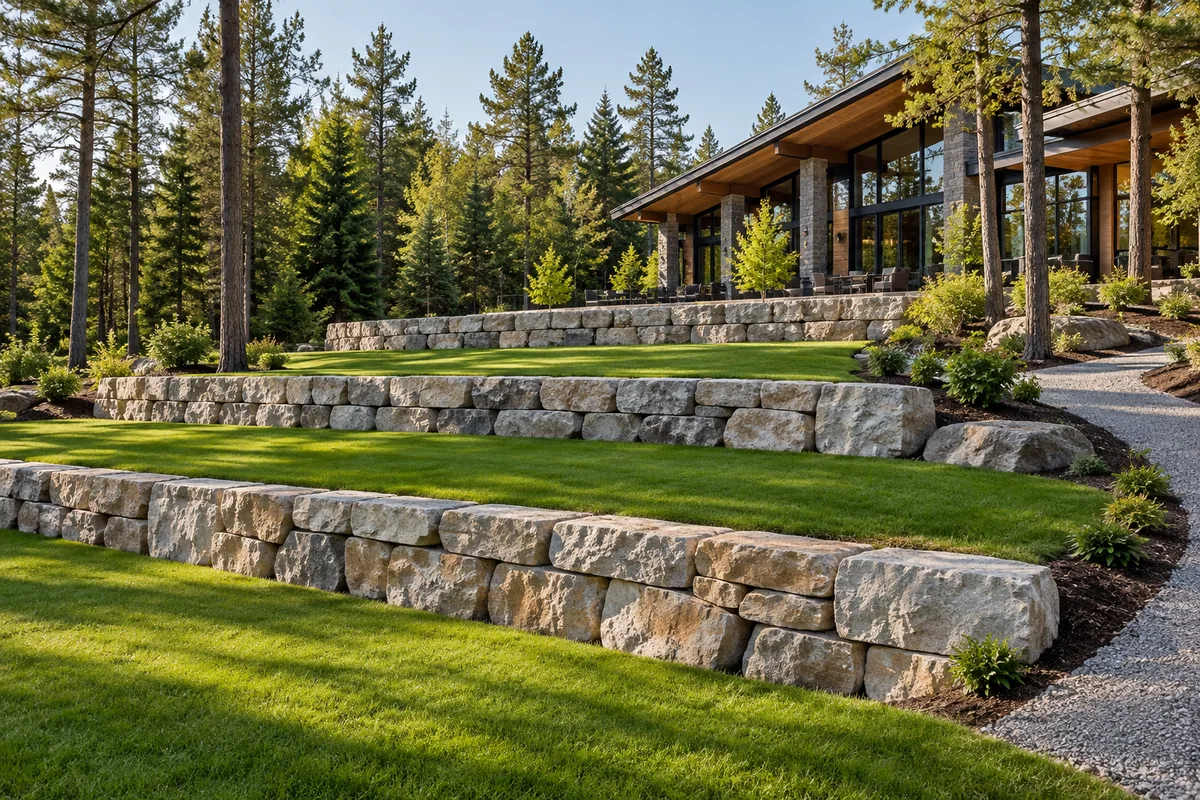
Armour Stone Terracing
Create useful lawn, garden and outdoor living levels on a steep property.
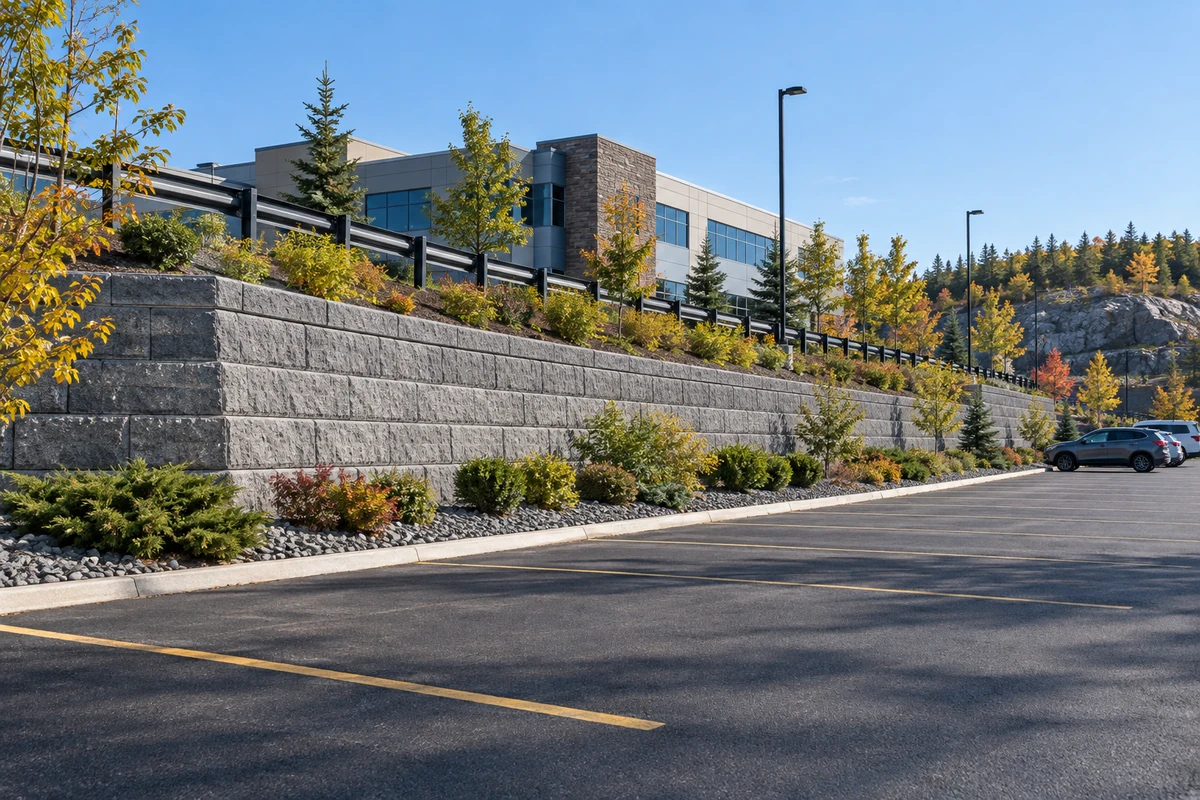
Commercial Retaining Walls
Retaining systems planned around parking, public routes and operating properties.
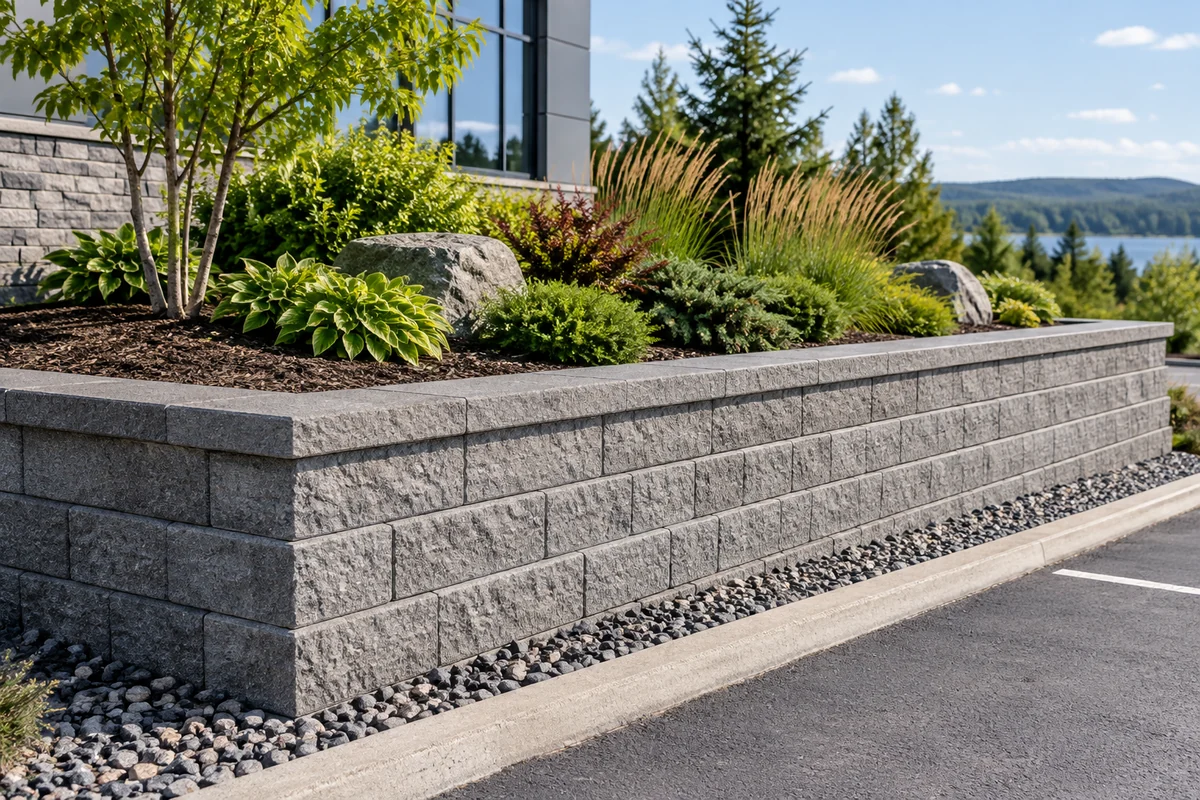
Concrete Block Retaining Walls
Modular retaining systems for clean lines, curves and carefully planned grades.
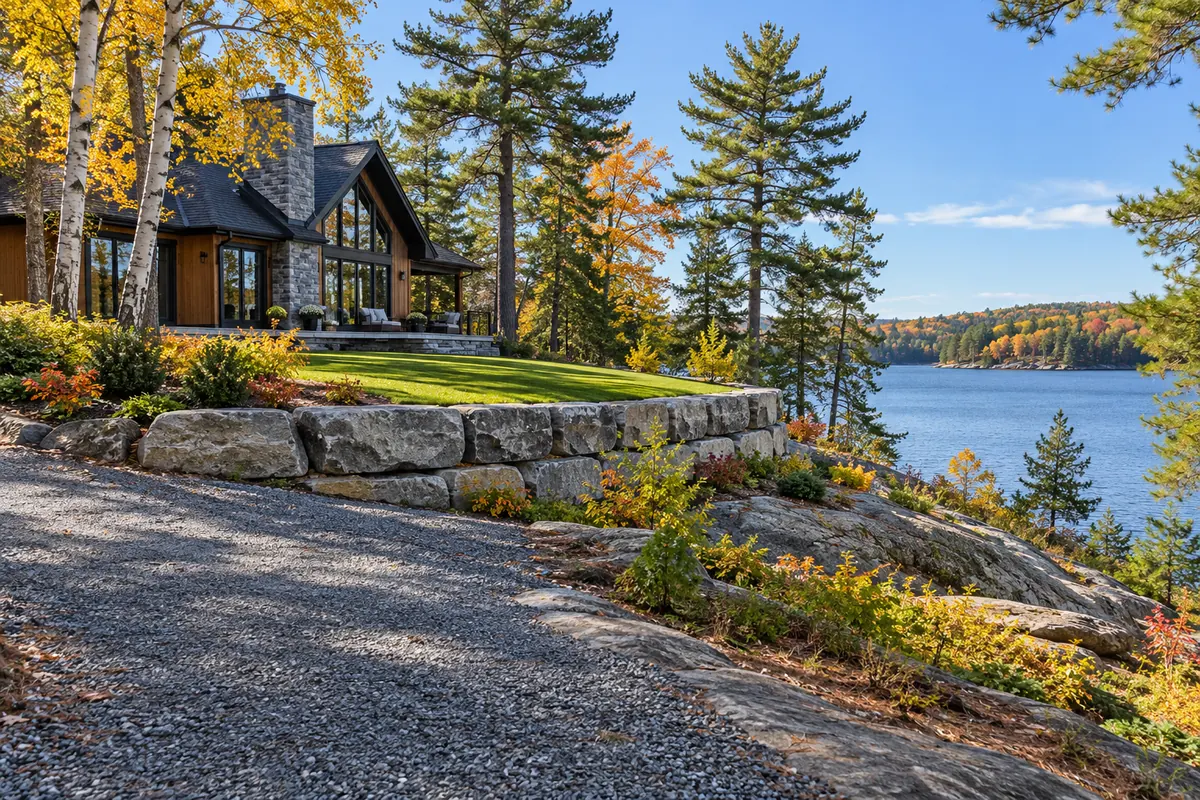
Cottage Retaining Walls
Stone and block walls for cottage grades, upland paths and outdoor living areas.
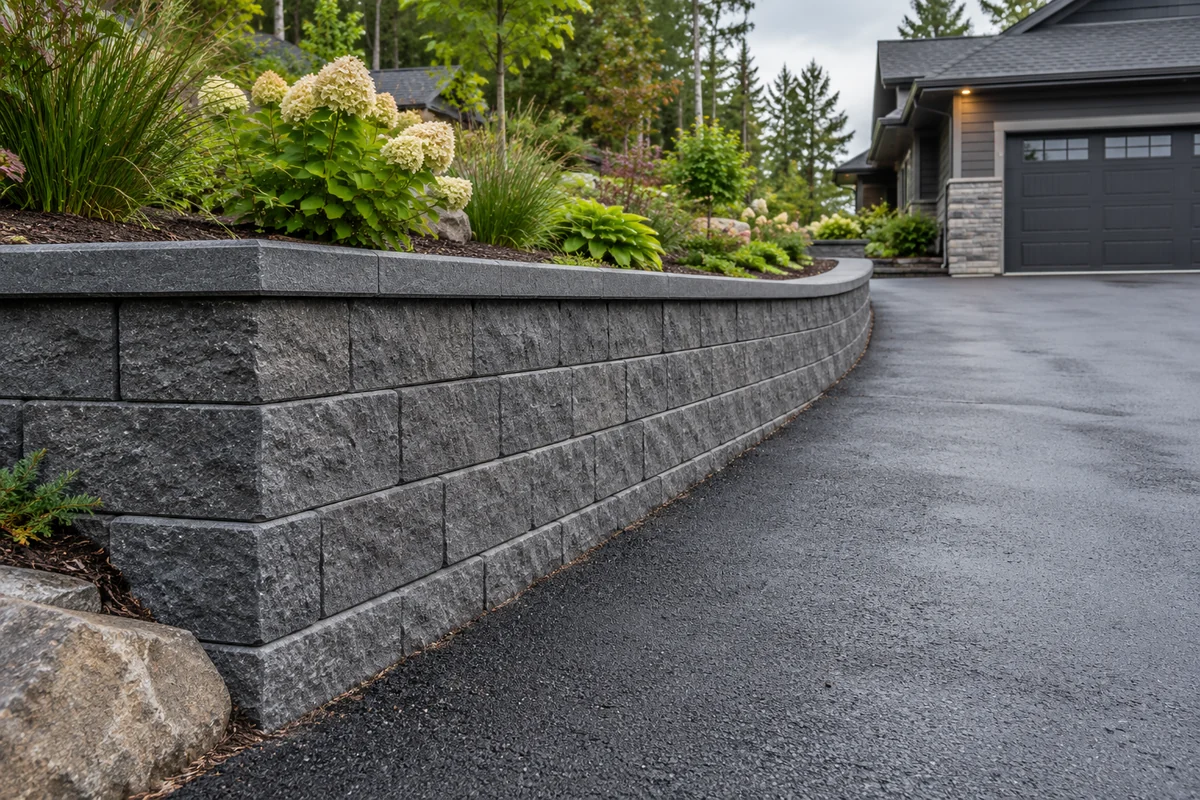
Driveway Retaining Walls
Support planned driveway grades and edges with traffic loads and runoff in mind.
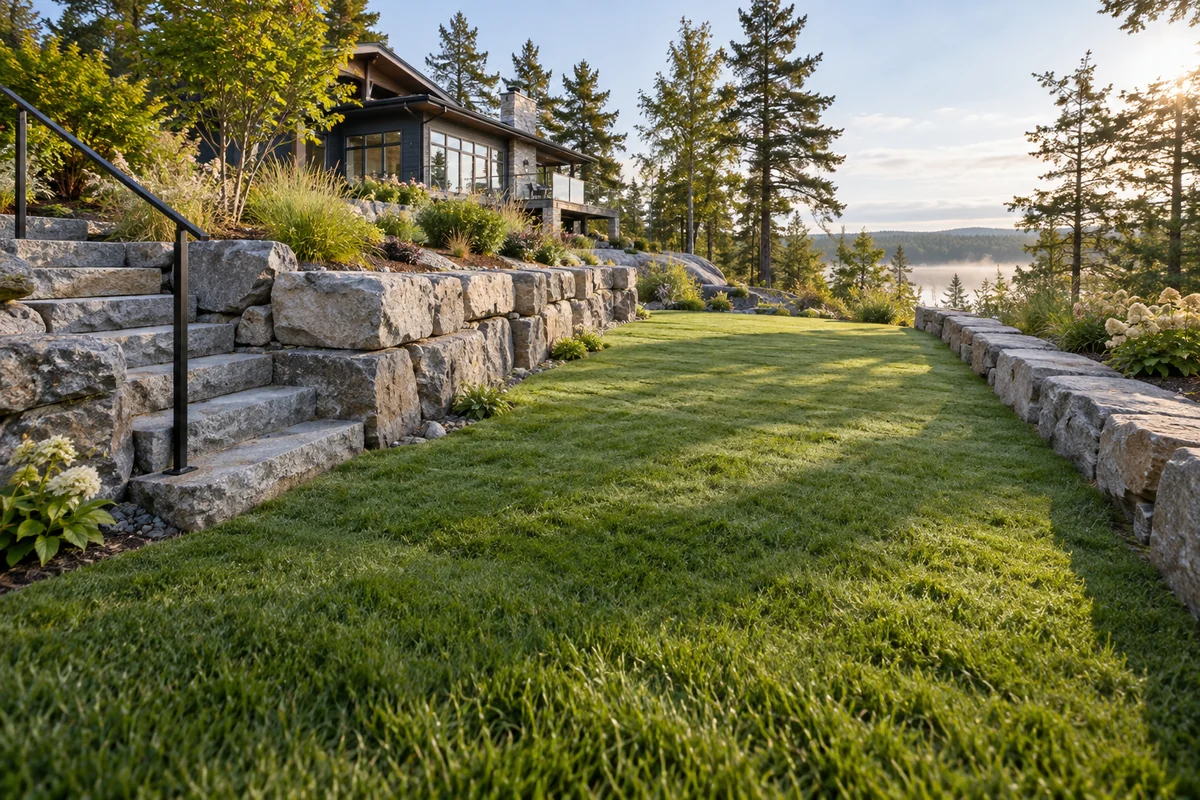
Residential Retaining Walls
Plan safer grade changes and more useful outdoor space around your home.
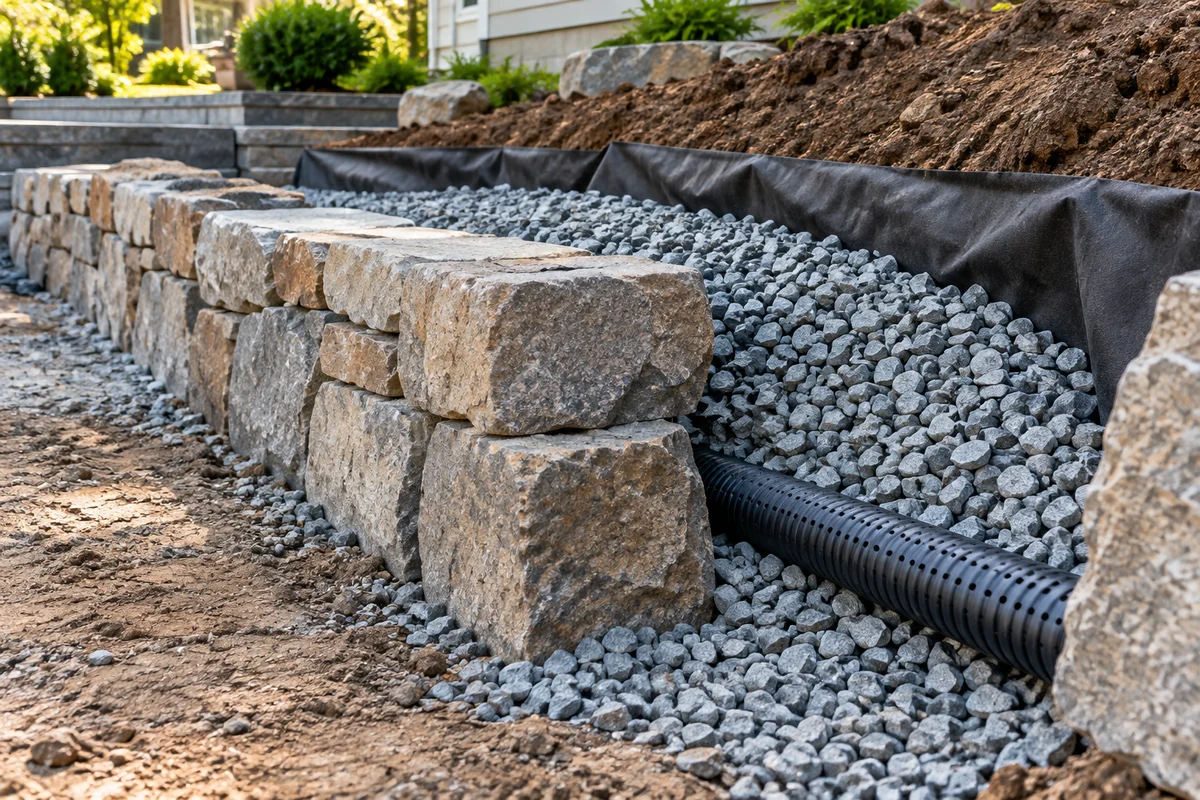
Retaining Wall Drainage
Address water behind walls and define the route for rain and snowmelt.
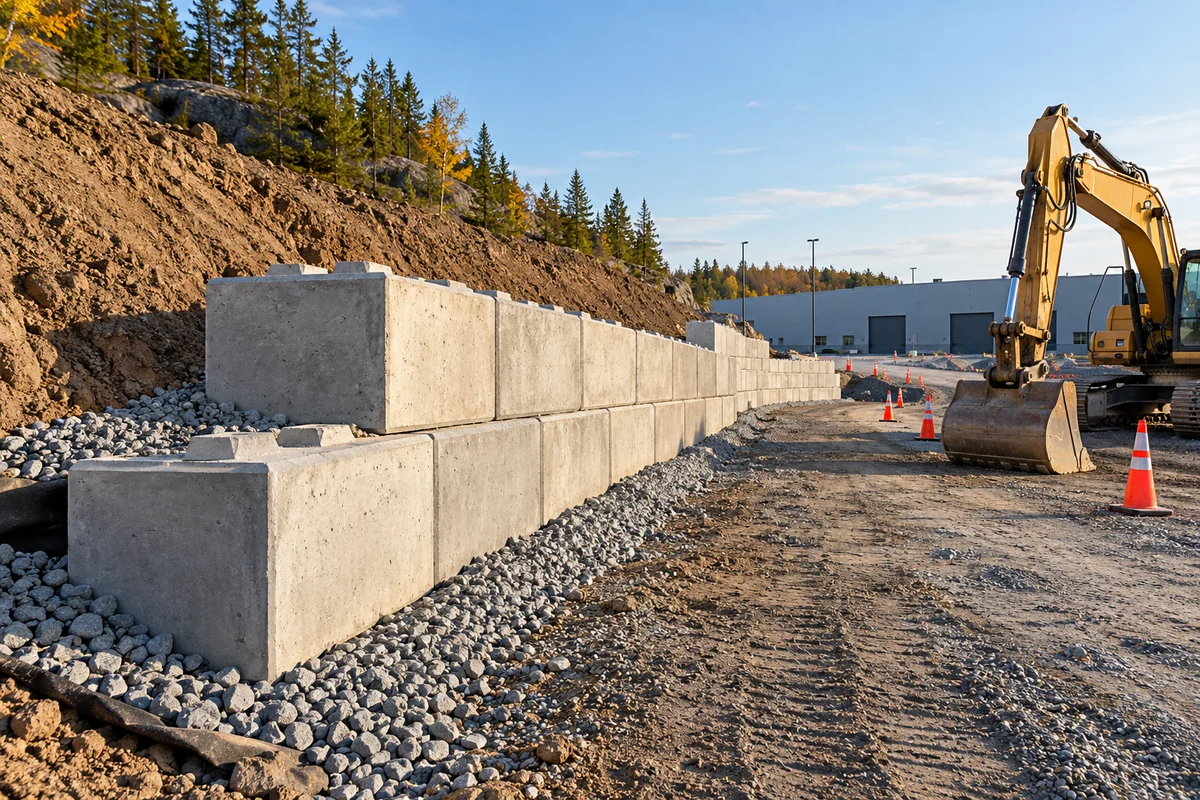
Retaining Wall Replacement
Replace leaning or failing walls after assessing the cause of movement.
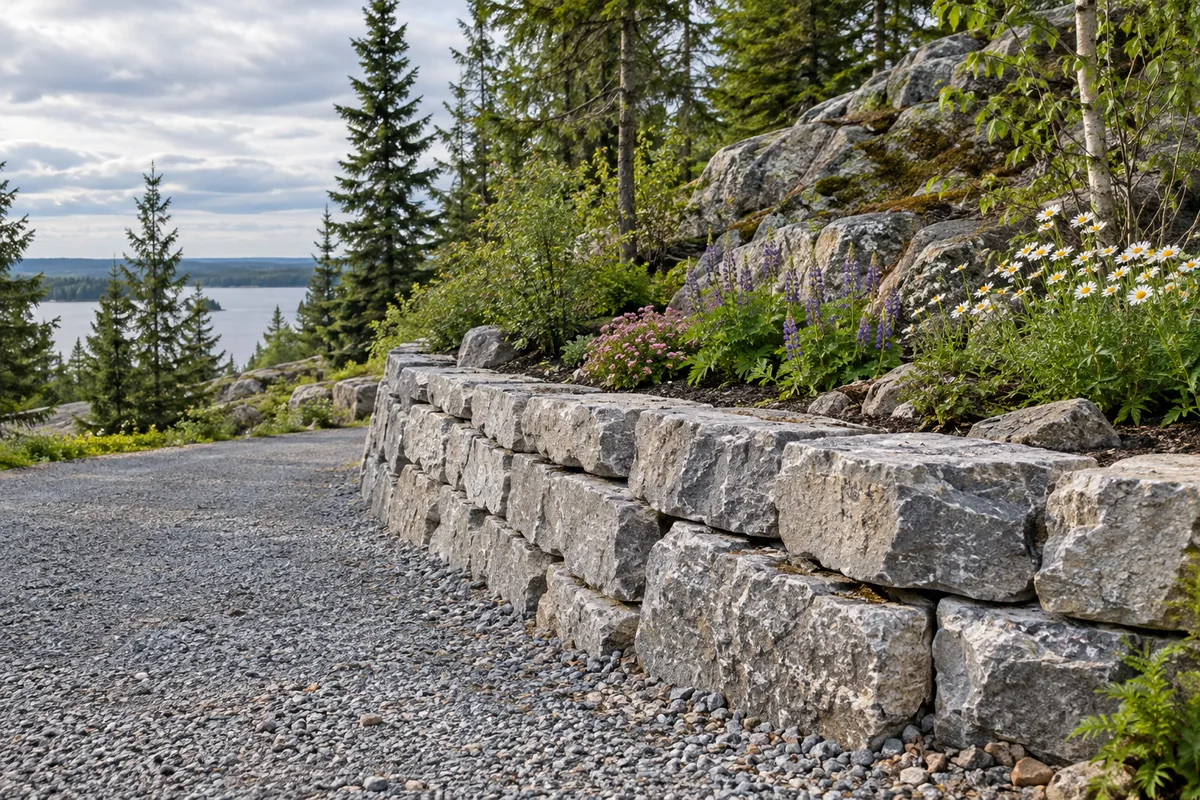
Slope Erosion Control
Assess washed-out banks and use retaining walls where a supported grade is needed.
When does uneven ground call for a retaining wall?
Uneven ground calls for a retaining wall when a useful change in level needs structural support within the available space. You may want a wider lawn, a better route beside the house or a defined edge along a drive. A wall holds soil at that planned grade instead of leaving a steep transition between the two areas. The decision begins with the finished use of the property. Some slopes can remain planted or be reshaped without a wall, while others need a retaining system to achieve the intended layout. Building first and deciding how to use the space later can create narrow, awkward areas. We review the desired levels, nearby features and construction access before discussing material. Tell us what currently makes the property difficult to use and what you want the finished ground to do.
Why is armour stone a strong focus for our work?
Armour stone is a strong focus because its large natural faces suit substantial grade changes and landscapes where the wall is an important visual feature. It can complement cottage grounds, broad residential gardens and planted commercial frontage. Each piece has its own texture, so the finished wall has a different character from a small repeating block pattern. That appearance does not remove the need for careful planning. Stone weight, bearing surfaces, wall geometry and drainage all affect the construction. A site with poor delivery access may need a revised material or layout. We discuss the scale of the wall and the equipment route before narrowing the stone choice. The armour stone page explains the material decisions in detail, while the terracing page covers the separate question of arranging several useful levels across a slope.
How can terraces turn a steep yard into useful space?
Terraces can turn a steep yard into useful space by dividing a long rise into levels with a clear purpose. One level may hold a lawn, another planting and another a sitting area connected by a practical route. The success of the layout depends as much on the room between walls as on the stone faces themselves. Several cramped strips may offer little benefit and create extra maintenance. Upper terraces can also add load to lower walls, so dividing the height does not automatically simplify the structural requirements. We look at the whole slope and the intended use of each landing before choosing positions. Drainage must work from top to bottom without washing soil over the next edge. Share a rough sketch of the spaces you want so the conversation starts with function and movement through the property.
What does soil washing downhill tell you about a property?
Soil washing downhill tells you that water or another process is moving material from where it is needed. Ruts, exposed roots and piles of silt at the bottom of a slope can help show the route. A roof outlet or a compacted drive may concentrate runoff even when the surrounding garden looks healthy. Replacing the soil without addressing that source can lead to repeated cleanup. A retaining wall may support a revised grade, but the water and surface cover still need consideration. We distinguish ordinary surface erosion from signs of broader ground movement that require specialist assessment. Describe when the loss occurs and where the material ends up. Wide photographs taken safely can be useful for discussing whether a supported edge, terracing or a different landscape approach is appropriate for the site.
Can a retaining wall help with poor drainage or flooding?
A retaining wall can help with poor drainage only where it forms part of a properly planned grade and water-management solution. The wall itself does not make water disappear. Surface flow, groundwater, roof discharge and building leaks involve different causes, and some require work beyond retaining construction. A wall placed across a natural route can even trap water if no suitable outlet is provided. We ask whether the problem is a wet patch, runoff crossing a path, seepage behind an existing wall or water entering a building. Those distinctions matter before money is spent. Our drainage page explains the relationship between the wall's backfill drainage and the wider property. We do not present landscape walls as general flood protection or a substitute for assessing active basement water problems, shoreline hazards or municipal drainage issues.
What changes when a wall supports a driveway?
A wall supporting a driveway must account for the use of the vehicle area, not just its visible height. Cars, delivery vehicles and snow storage can add weight near the retained edge. A future widening plan may also change where vehicles travel. The driveway surface can concentrate runoff toward the wall, so surface falls and drainage outlets need to be coordinated with the retaining system. If these uses are left out, a wall may be built for conditions that do not match daily life. We ask about parking positions, turning space and the largest vehicles expected. We also review how the wall ends near the road and garage. A clear plan should explain the relationship between retaining work and paving, including which contractor handles the finished driveway surface and any required barriers or related features.
How do residential and commercial projects differ?
Residential and commercial projects differ in their operating needs, loads and the people who use the surrounding space. A homeowner may be focused on a lawn, garden or route to a backyard. A business owner may need parking, deliveries and public entrances to remain available while the wall is built. Multi-unit properties can involve several users and a property manager who needs a documented scope. The same wall material can be appropriate in both settings, but the construction plan should reflect the actual use. We discuss access, staging and future changes alongside the grade problem. Commercial enquiries should include available drawings and any procurement requirements. Residential enquiries should include planned landscape features, boundaries and access through the lot. Those details help define the work before a visual material choice is mistaken for a complete retaining-wall plan.
What should cottage owners consider before choosing a wall?
Cottage owners should consider access, terrain and approvals before choosing a wall material. A route that works for a passenger vehicle may not allow a loaded delivery truck or the equipment needed to place large stone. Shallow rock, buried services and septic areas can also limit where machinery travels and how excavation proceeds. Near Trout Lake and other water features, shoreline and conservation requirements may affect the project. A lake-facing wall should not be treated as an ordinary garden job without checking those requirements. We discuss upland grades, paths and outdoor living areas separately from work at the water's edge. Provide the road location, photos of the access route and any existing authority correspondence. That gives the project a realistic starting point before material is ordered or a preferred layout becomes difficult to revise.
When is concrete block worth comparing with armour stone?
Concrete block is worth comparing with armour stone when a regular finish, curved layout or particular wall system may suit the property. Manufactured units offer consistent dimensions and a range of face treatments. Armour stone offers larger natural courses but has different handling needs and a substantial footprint. Neither choice eliminates base preparation, suitable backfill or water management. Some block systems also need reinforcement extending behind the face, which must fit within the site. We compare those construction requirements with the desired appearance and access. An attractive product photograph cannot show whether a wall will work beside your boundary or existing building. The concrete block page explains system selection and common planning questions so you can discuss the tradeoffs with the wall's purpose, rather than only its colour, in mind.
Which signs suggest an existing wall needs attention?
An existing wall needs attention when its position changes, the face bulges, joints open or soil settles behind the top. Water carrying fine material through the wall can also indicate a problem in the retained ground. A long-standing uneven appearance and active movement are different situations, so the history matters. Note when you first noticed the change and whether it follows heavy rain, snowmelt or new construction nearby. Avoid adding loads or digging around a visibly unstable wall. We assess replacement in relation to the cause, since rebuilding the same face over weak ground or unresolved drainage may repeat the problem. A targeted repair is sometimes possible, but its limits should be clear. The replacement page outlines demolition, material reuse and the information that helps define a complete rebuilding scope.
Why does the hidden work matter as much as the stone face?
The hidden work matters because the visible face relies on the ground, base and retained material around it. A neat wall can conceal unsuitable fill, poor preparation or a drainage route with no working outlet. Those details may only become apparent after settlement or wet weather. The appropriate construction method depends on the chosen system and site conditions rather than a universal recipe. We discuss excavation, base preparation, backfill and drainage as parts of the wall, not optional extras added to a stone price. Where reinforcement or engineering is needed, it should be included in the planning before construction starts. A useful estimate makes those responsibilities visible to the owner. That allows you to compare what is actually being built and understand why two walls of similar length can require different scopes.
What approvals should be checked in the North Bay area?
Approvals should be checked with the municipality responsible for the property and, where relevant, the North Bay-Mattawa Conservation Authority. The answer can depend on location, height, nearby structures, regulated land and the nature of excavation or fill. A general online height rule is not enough to decide every project. The City of North Bay specifically advises review before shoreline alterations, including retaining-wall work. We identify these questions while the scope is still flexible. Owners should share existing plans, surveys and any prior correspondence so the proposal does not overlook a known restriction. Confirm who will obtain required design documents and permissions before construction is scheduled. Early review helps prevent a wall alignment or material order from becoming a sunk cost when the applicable requirements call for a different approach.
Which nearby communities can discuss a retaining-wall project?
Property owners in North Bay, Callander, East Ferris, Powassan and Bonfield can discuss retaining-wall projects with us. East Ferris includes Corbeil and Astorville, where rural residential and cottage settings can involve different access needs from an urban lot. Nearby cottage enquiries are considered with the actual road and worksite conditions in mind. This service area is a practical starting point, not a promise that every remote property or seasonal route is suitable for the same equipment. Tell us the location early so travel, access and the scale of the work can be reviewed together. We focus on installations that need a properly planned retaining system, including substantial residential landscapes and commercial grades. There is no need to choose a service category perfectly before calling; describe the property problem and intended result.
What makes retaining-wall prices differ between properties?
Retaining-wall prices differ because length alone does not describe the amount or difficulty of work. Retained height, ground conditions, water, material handling and demolition can change the project substantially. A lower wall with easy access may need a different scope from a short loaded wall beside a building. Disposal, imported backfill, reinforcement and restoration also affect the complete cost. We do not publish a single per-foot figure that ignores those differences. Instead, start with approximate dimensions and photographs showing both sides of the proposed wall. Ask whether the estimate includes the buried components and the finished surrounding grades. Clear assumptions about unknown ground conditions and changes are useful too. A price is easier to assess when it explains the work and responsibilities rather than presenting an isolated total without the supporting scope.
How should you prepare for a useful project conversation?
Prepare for a useful project conversation by describing the problem, the location and how you want to use the finished space. Include a rough wall length, the highest grade difference and photographs from safe viewpoints. Mention water patterns, existing walls, vehicle loads, nearby buildings and any limits on access. If you have plans or a survey, say so in the form; you do not need to submit sensitive documents with an initial enquiry. Desired timing helps frame the discussion, but design, approvals and site conditions need to be understood before scheduling commitments are made. We can then discuss suitable materials and the next information needed for an estimate. Call North Bay Retaining Wall Pros at 1 (705) 242-0810 or use the quote form to begin planning your residential, cottage or commercial retaining-wall project.
Contact Us Today to discuss your grade, access and material options.
Ready to plan your retaining-wall project?
Share your location, rough dimensions and the problem you want to solve. Call or request an estimate to discuss suitable next steps.
Request an Estimate