
What is a segmental concrete retaining-wall system?
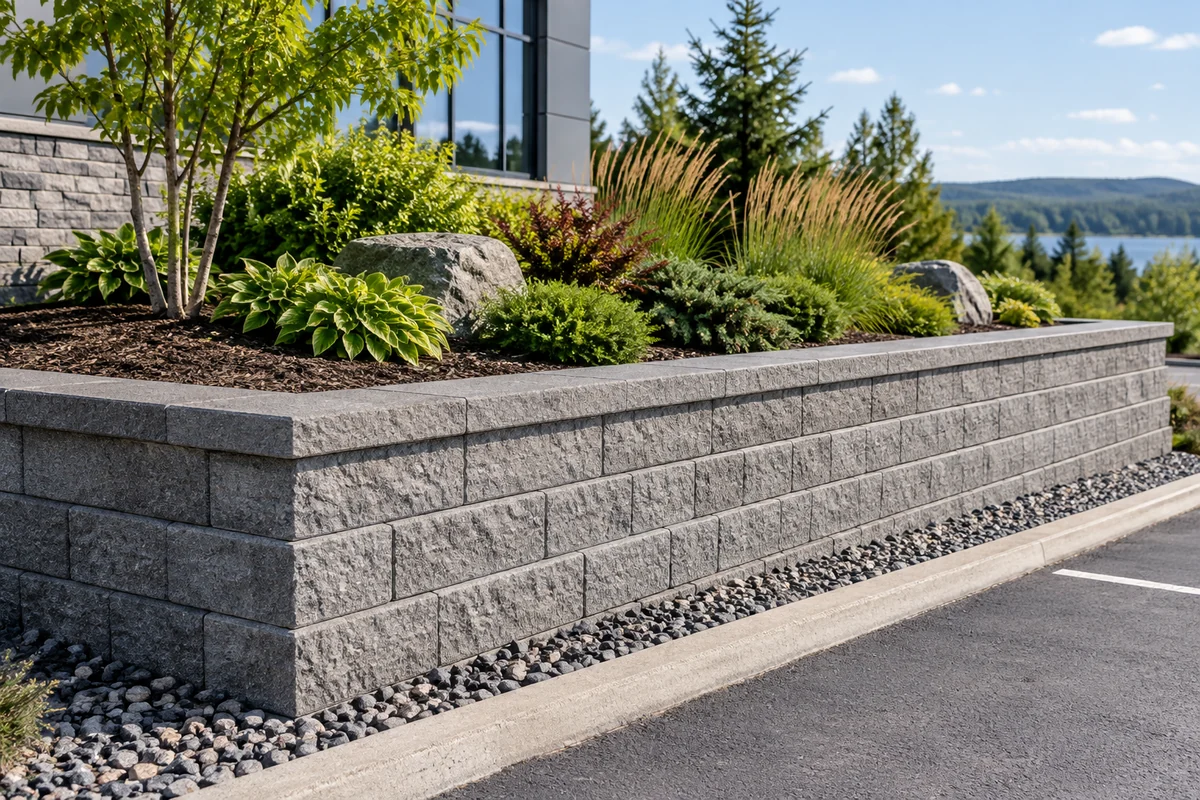
A segmental concrete retaining-wall system uses manufactured units assembled according to the selected system's requirements. The blocks provide the visible face, while the base, backfill and any required reinforcement contribute to the complete structure. Different products have different geometry and permitted applications. Mixing units or treating every block as interchangeable can compromise the intended connections and layout. We select the system against the proposed wall dimensions and site conditions before discussing finishes. This approach suits residential and commercial work because the installation details follow the actual product and design, rather than a generic picture of stacked blocks that leaves the supporting work undefined.
When does a block wall need reinforcement behind it?
A block wall may need reinforcement when its height, loads or site conditions exceed what an unreinforced system can support. Reinforcement can extend back into the retained ground, so the required space is often greater than the visible wall footprint. A nearby boundary, building or buried service can limit that space. Assuming a narrow trench is enough can make an attractive wall design impossible to build as specified. We review the available depth and the conditions above and below the wall before settling the alignment. Where engineering is required, the design should identify reinforcement and backfill requirements before excavation or material ordering begins.
Why is the first course important to the finished wall?
The first course is important because it establishes the alignment and support for the courses above. Small errors at the base can become visible steps, uneven joints or a poor top line as the wall rises. The foundation material beneath that course also needs suitable preparation, rather than merely being covered by a neat row of blocks. If weak ground settles, the appearance of the upper courses can change after completion. We give base preparation and level control the same attention as the exposed finish. Correct preparation is especially valuable on a long wall where small differences can accumulate across several changes in grade.
Book Your Consultation — tell us about your site and the result you need.
How does drainage fit behind a concrete block wall?
Drainage behind a concrete block wall must follow the selected system and the site-specific water plan. Suitable aggregate and drainage components help manage incidental moisture, but concentrated runoff from roofs or paved areas needs separate attention. Fine soil entering the drainage zone can reduce its function and leave water where it was not intended. That can contribute to movement and surface settlement. We review water sources, separation materials and the outlet while planning the backfill. The finished landscape should maintain the intended surface routes so later planting or added soil does not block drainage details that were built into the wall.
Can block walls curve around gardens or entrances?
Block walls can curve around gardens or entrances when the product geometry and design allow the proposed radius. Inside curves, outside curves, corners and steps do not all use the same details. Tight curves can also change reinforcement placement and the way units fit together. Choosing a complex layout before checking the system may lead to awkward cuts or changes on site. We discuss the shape, exposed ends and cap treatment as part of material selection. On commercial sites, the curve should also respect pedestrian space and visibility. The goal is a consistent finish that fits the structure and the way people use the surrounding area.
How should colour and cap details be chosen?
Colour and cap details should be chosen to work with nearby paving, buildings and landscape scale. Samples help, but manufactured finishes can vary between batches and under different light. A broad wall face may read differently from a small showroom block. Cap dimensions and edge details also affect the appearance and practical use of the top of the wall. We establish the product, finish and cap approach before construction so the order is coherent. Last-minute substitutions can affect fit and quantities. Owners should also identify planned fences, guards or other features near the top, since those attachments cannot be treated as a purely decorative choice.
What affects the cost of a concrete block wall?
Concrete block wall cost depends on the full system, not just the number of visible units. Height changes, reinforcement, excavation, backfill, drainage, demolition and restricted access can all alter the scope. A long low wall may differ greatly from a shorter loaded wall beside parking. Comparing prices without those details can give a misleading impression of value. Send the North Bay-area location, rough length and highest grade difference, along with photographs showing the land behind the proposed wall. We can discuss the suitable system and define what an estimate should include, including restoration and any separate design or approval work needed before installation.
Ready to plan your retaining-wall project?
Share your location, rough dimensions and the problem you want to solve. Call or request an estimate to discuss suitable next steps.